




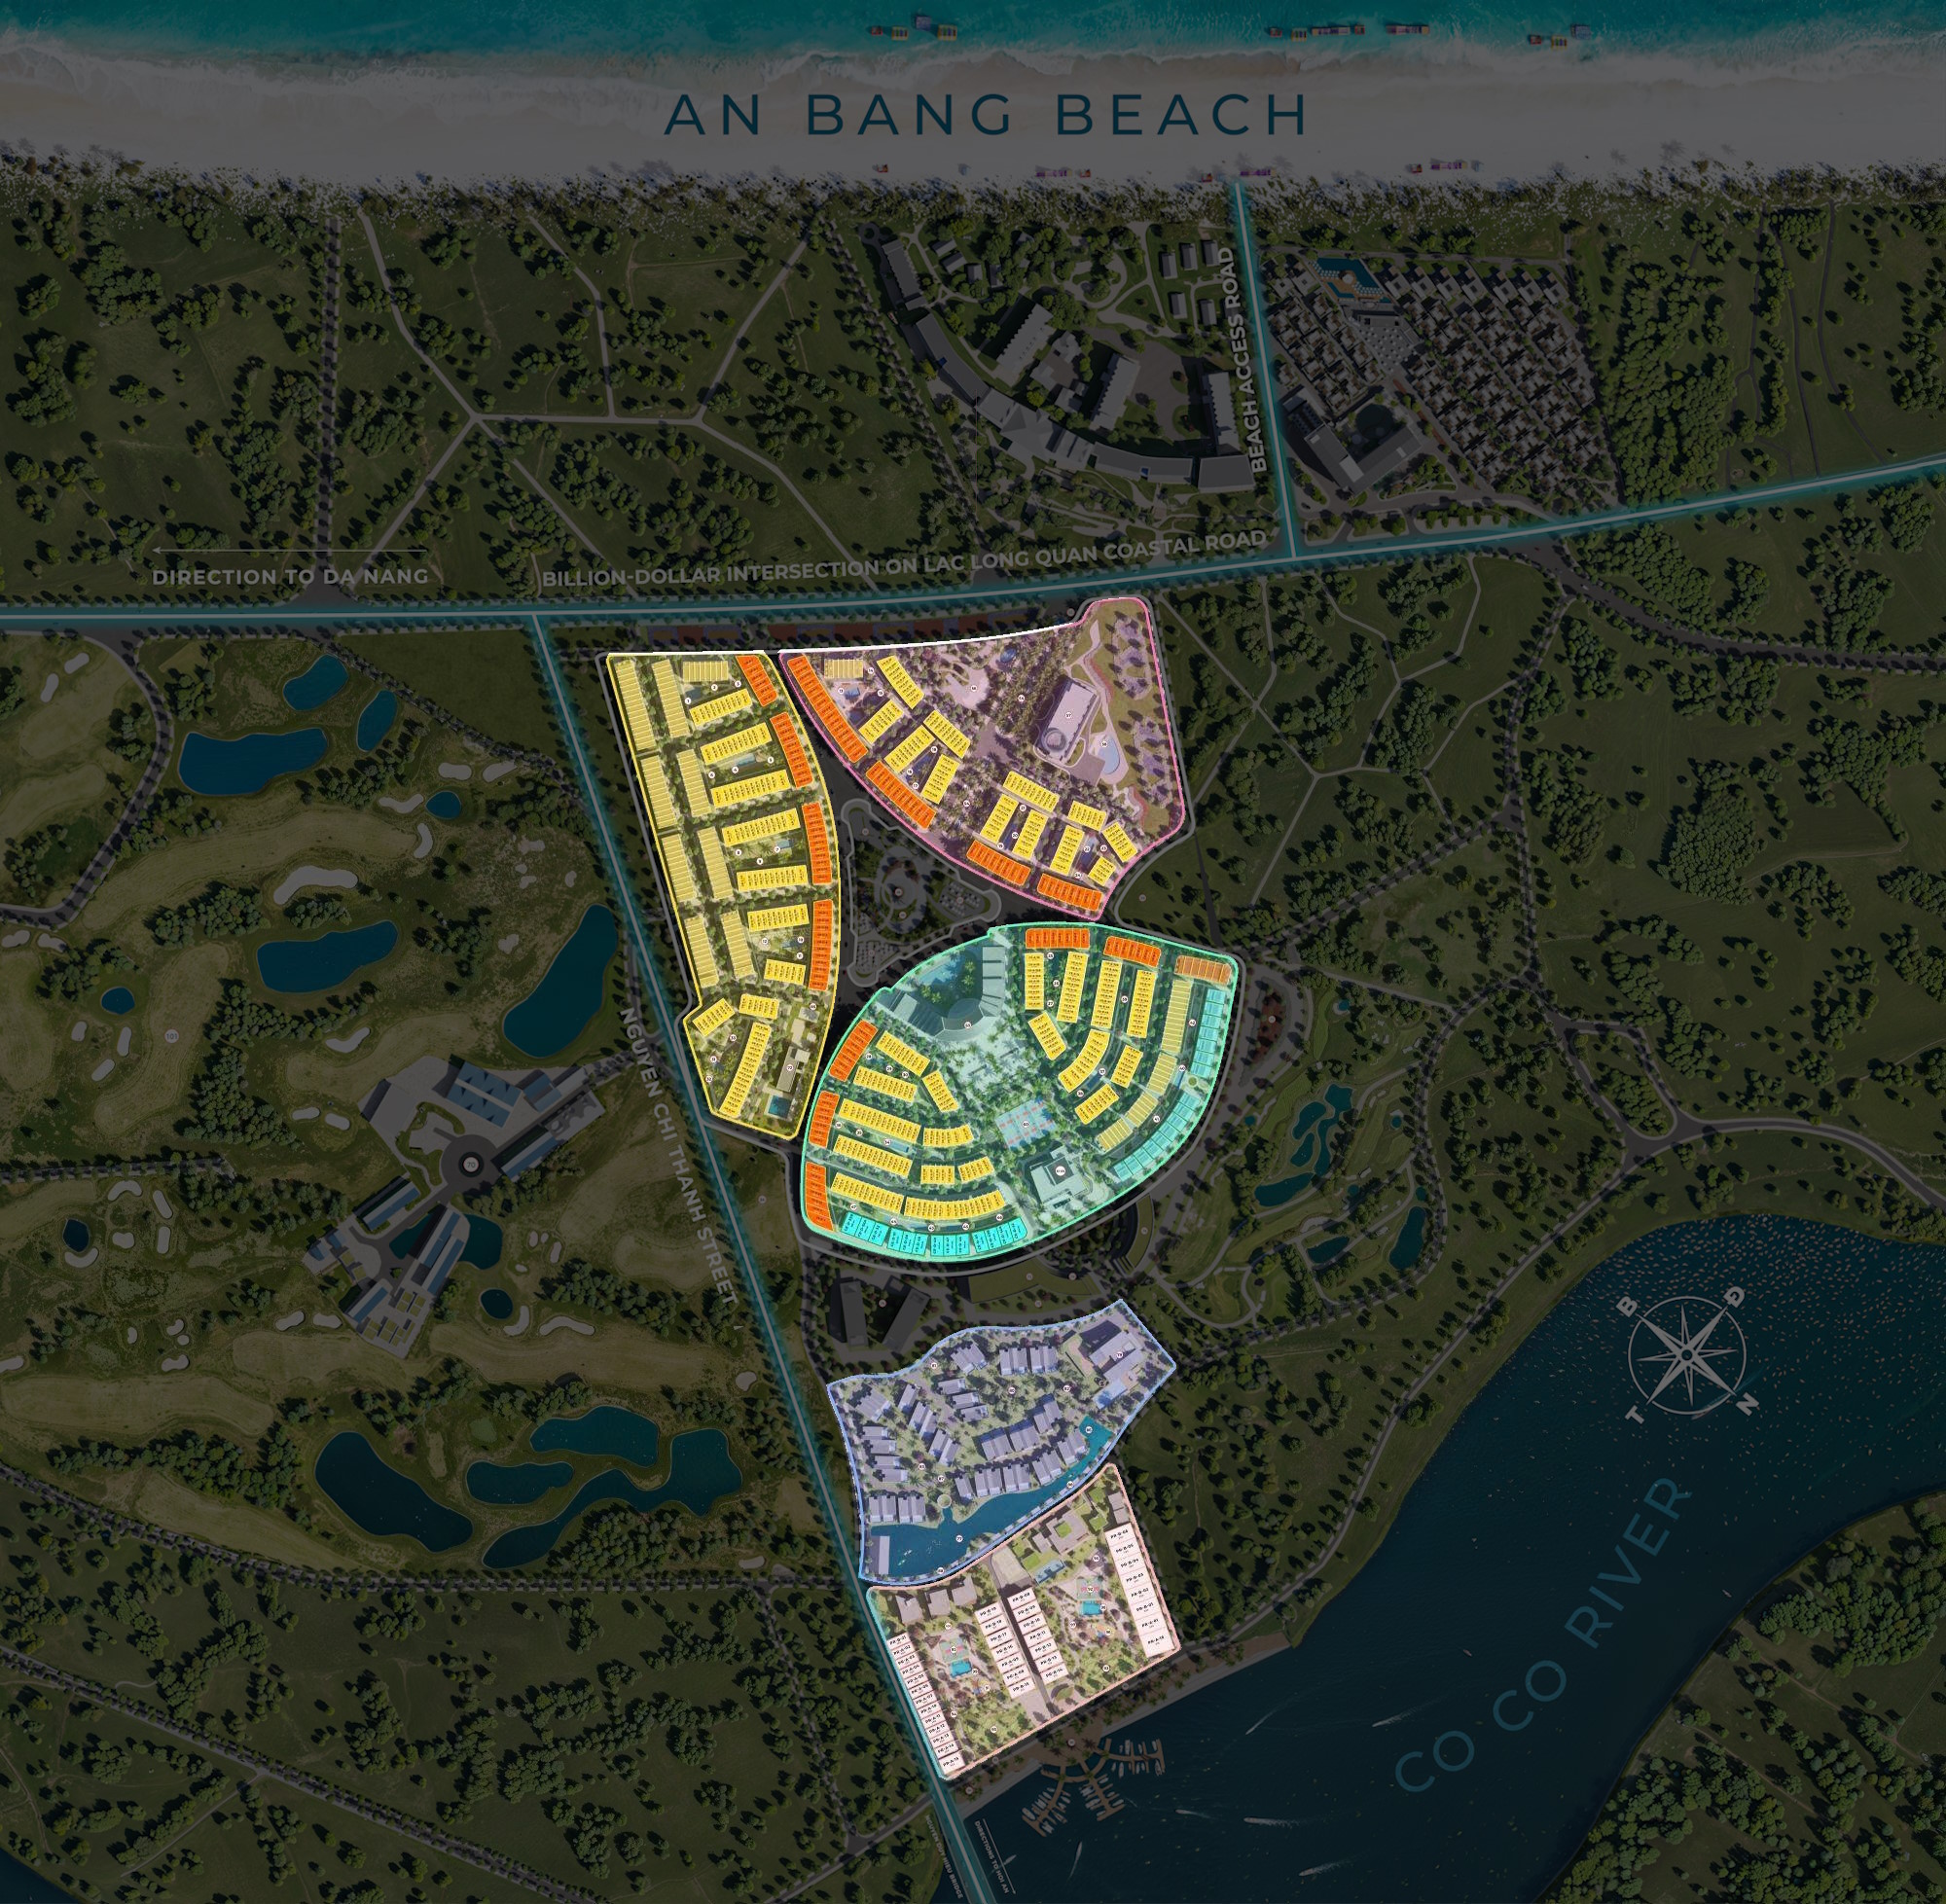
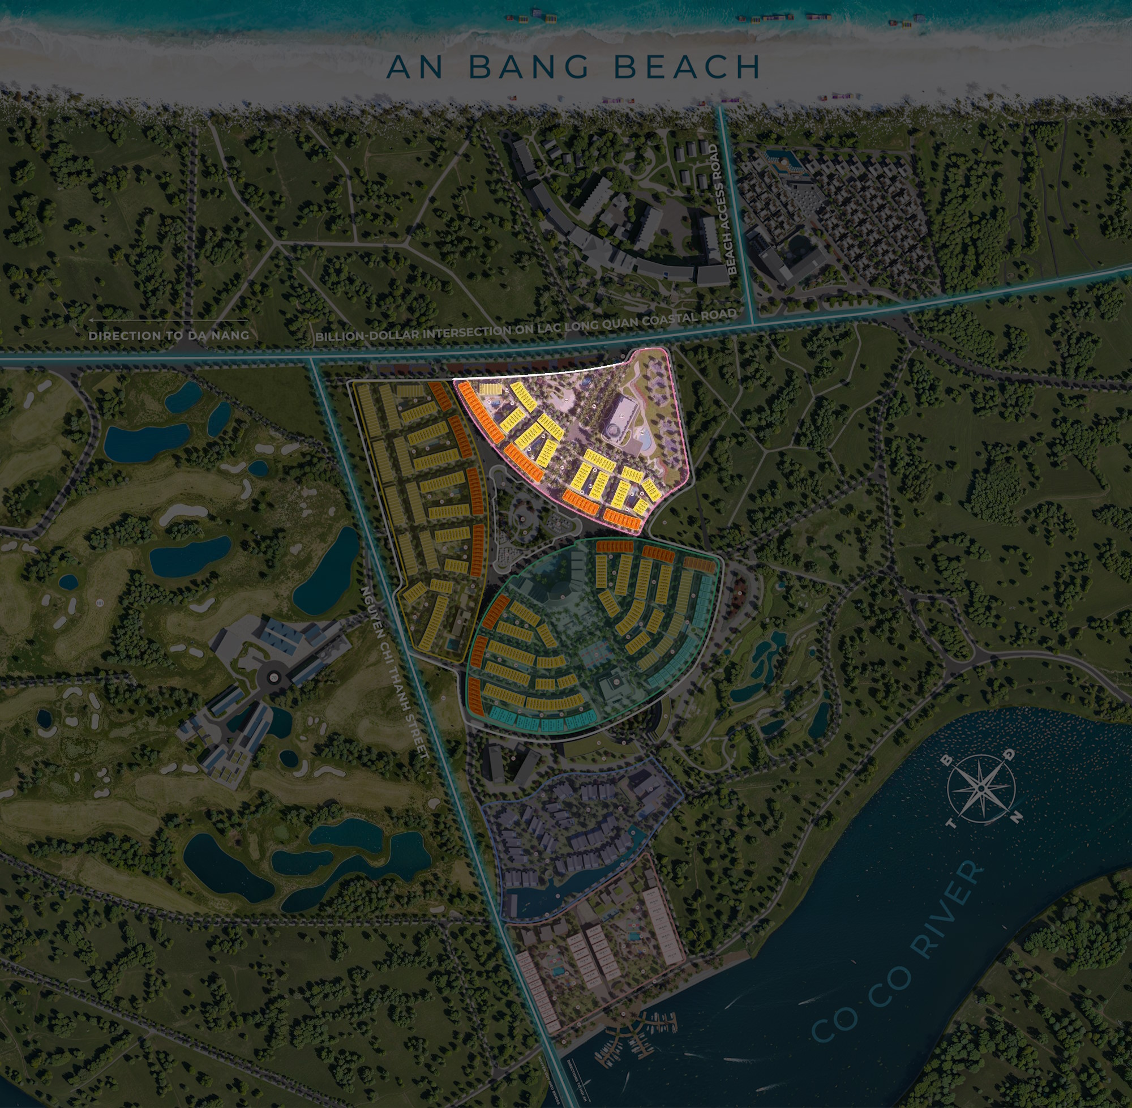
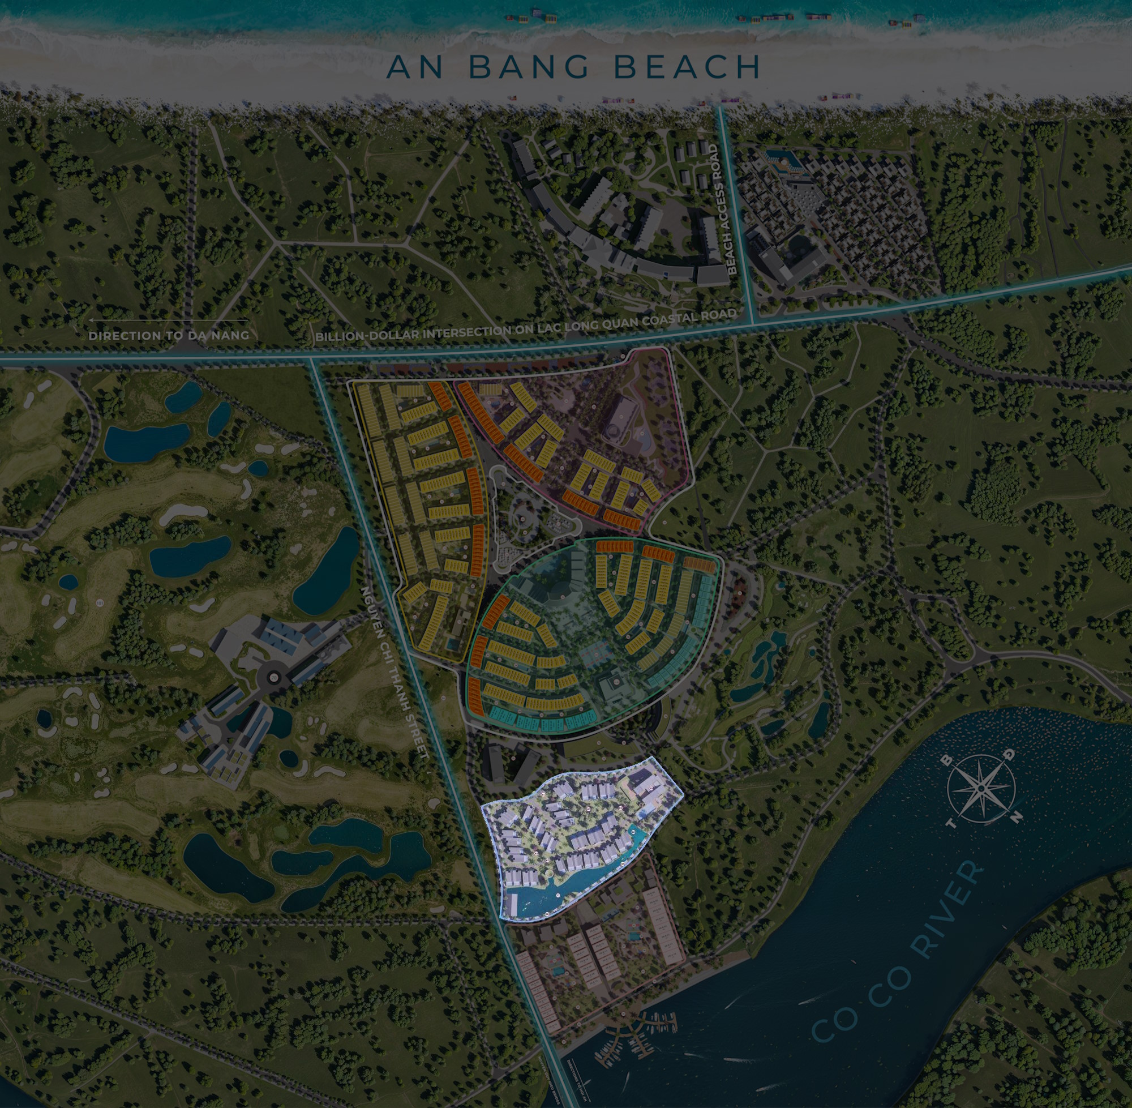
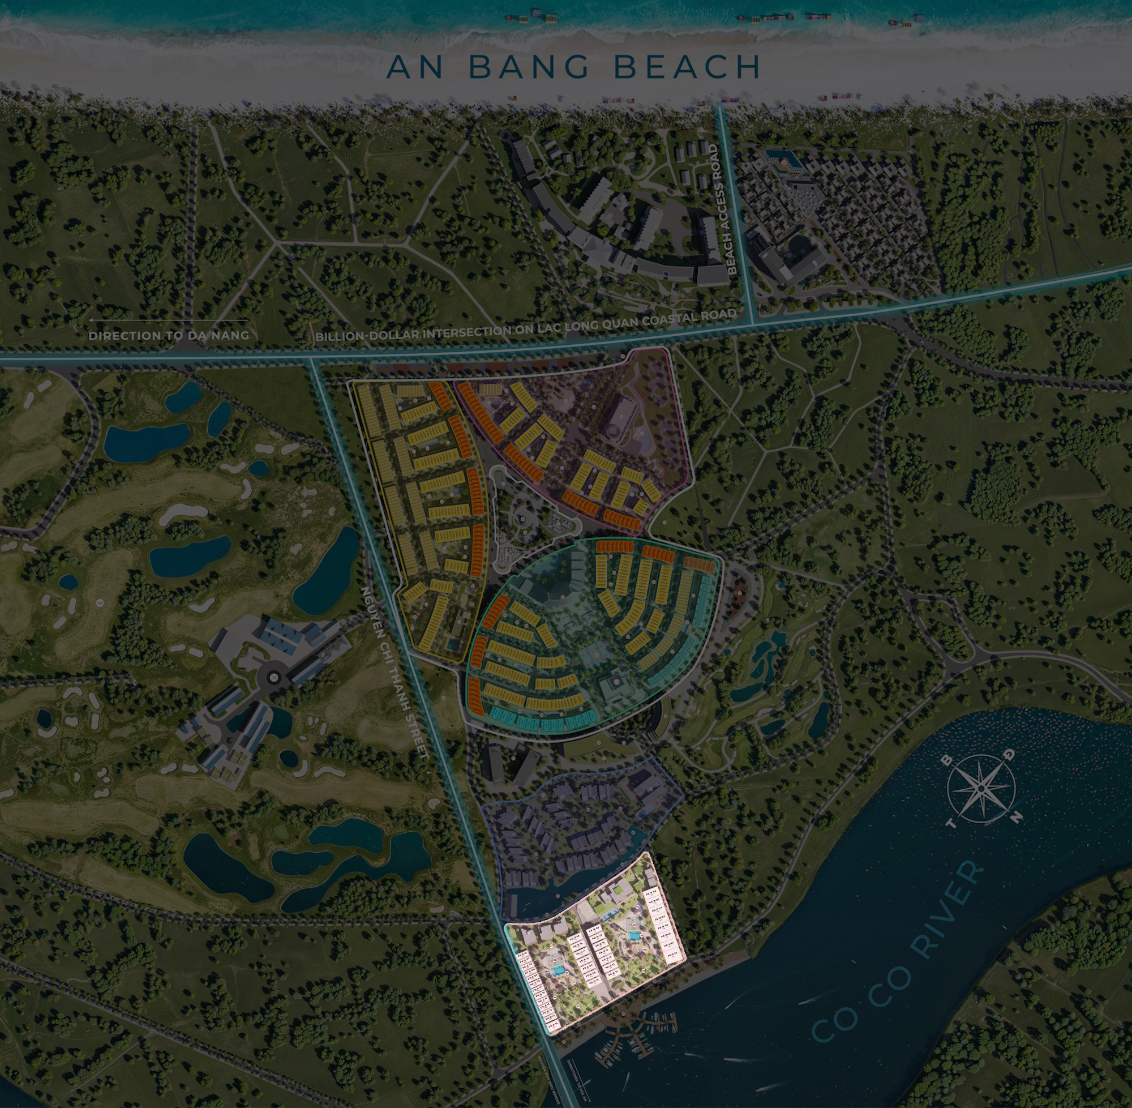
Chopard Zone
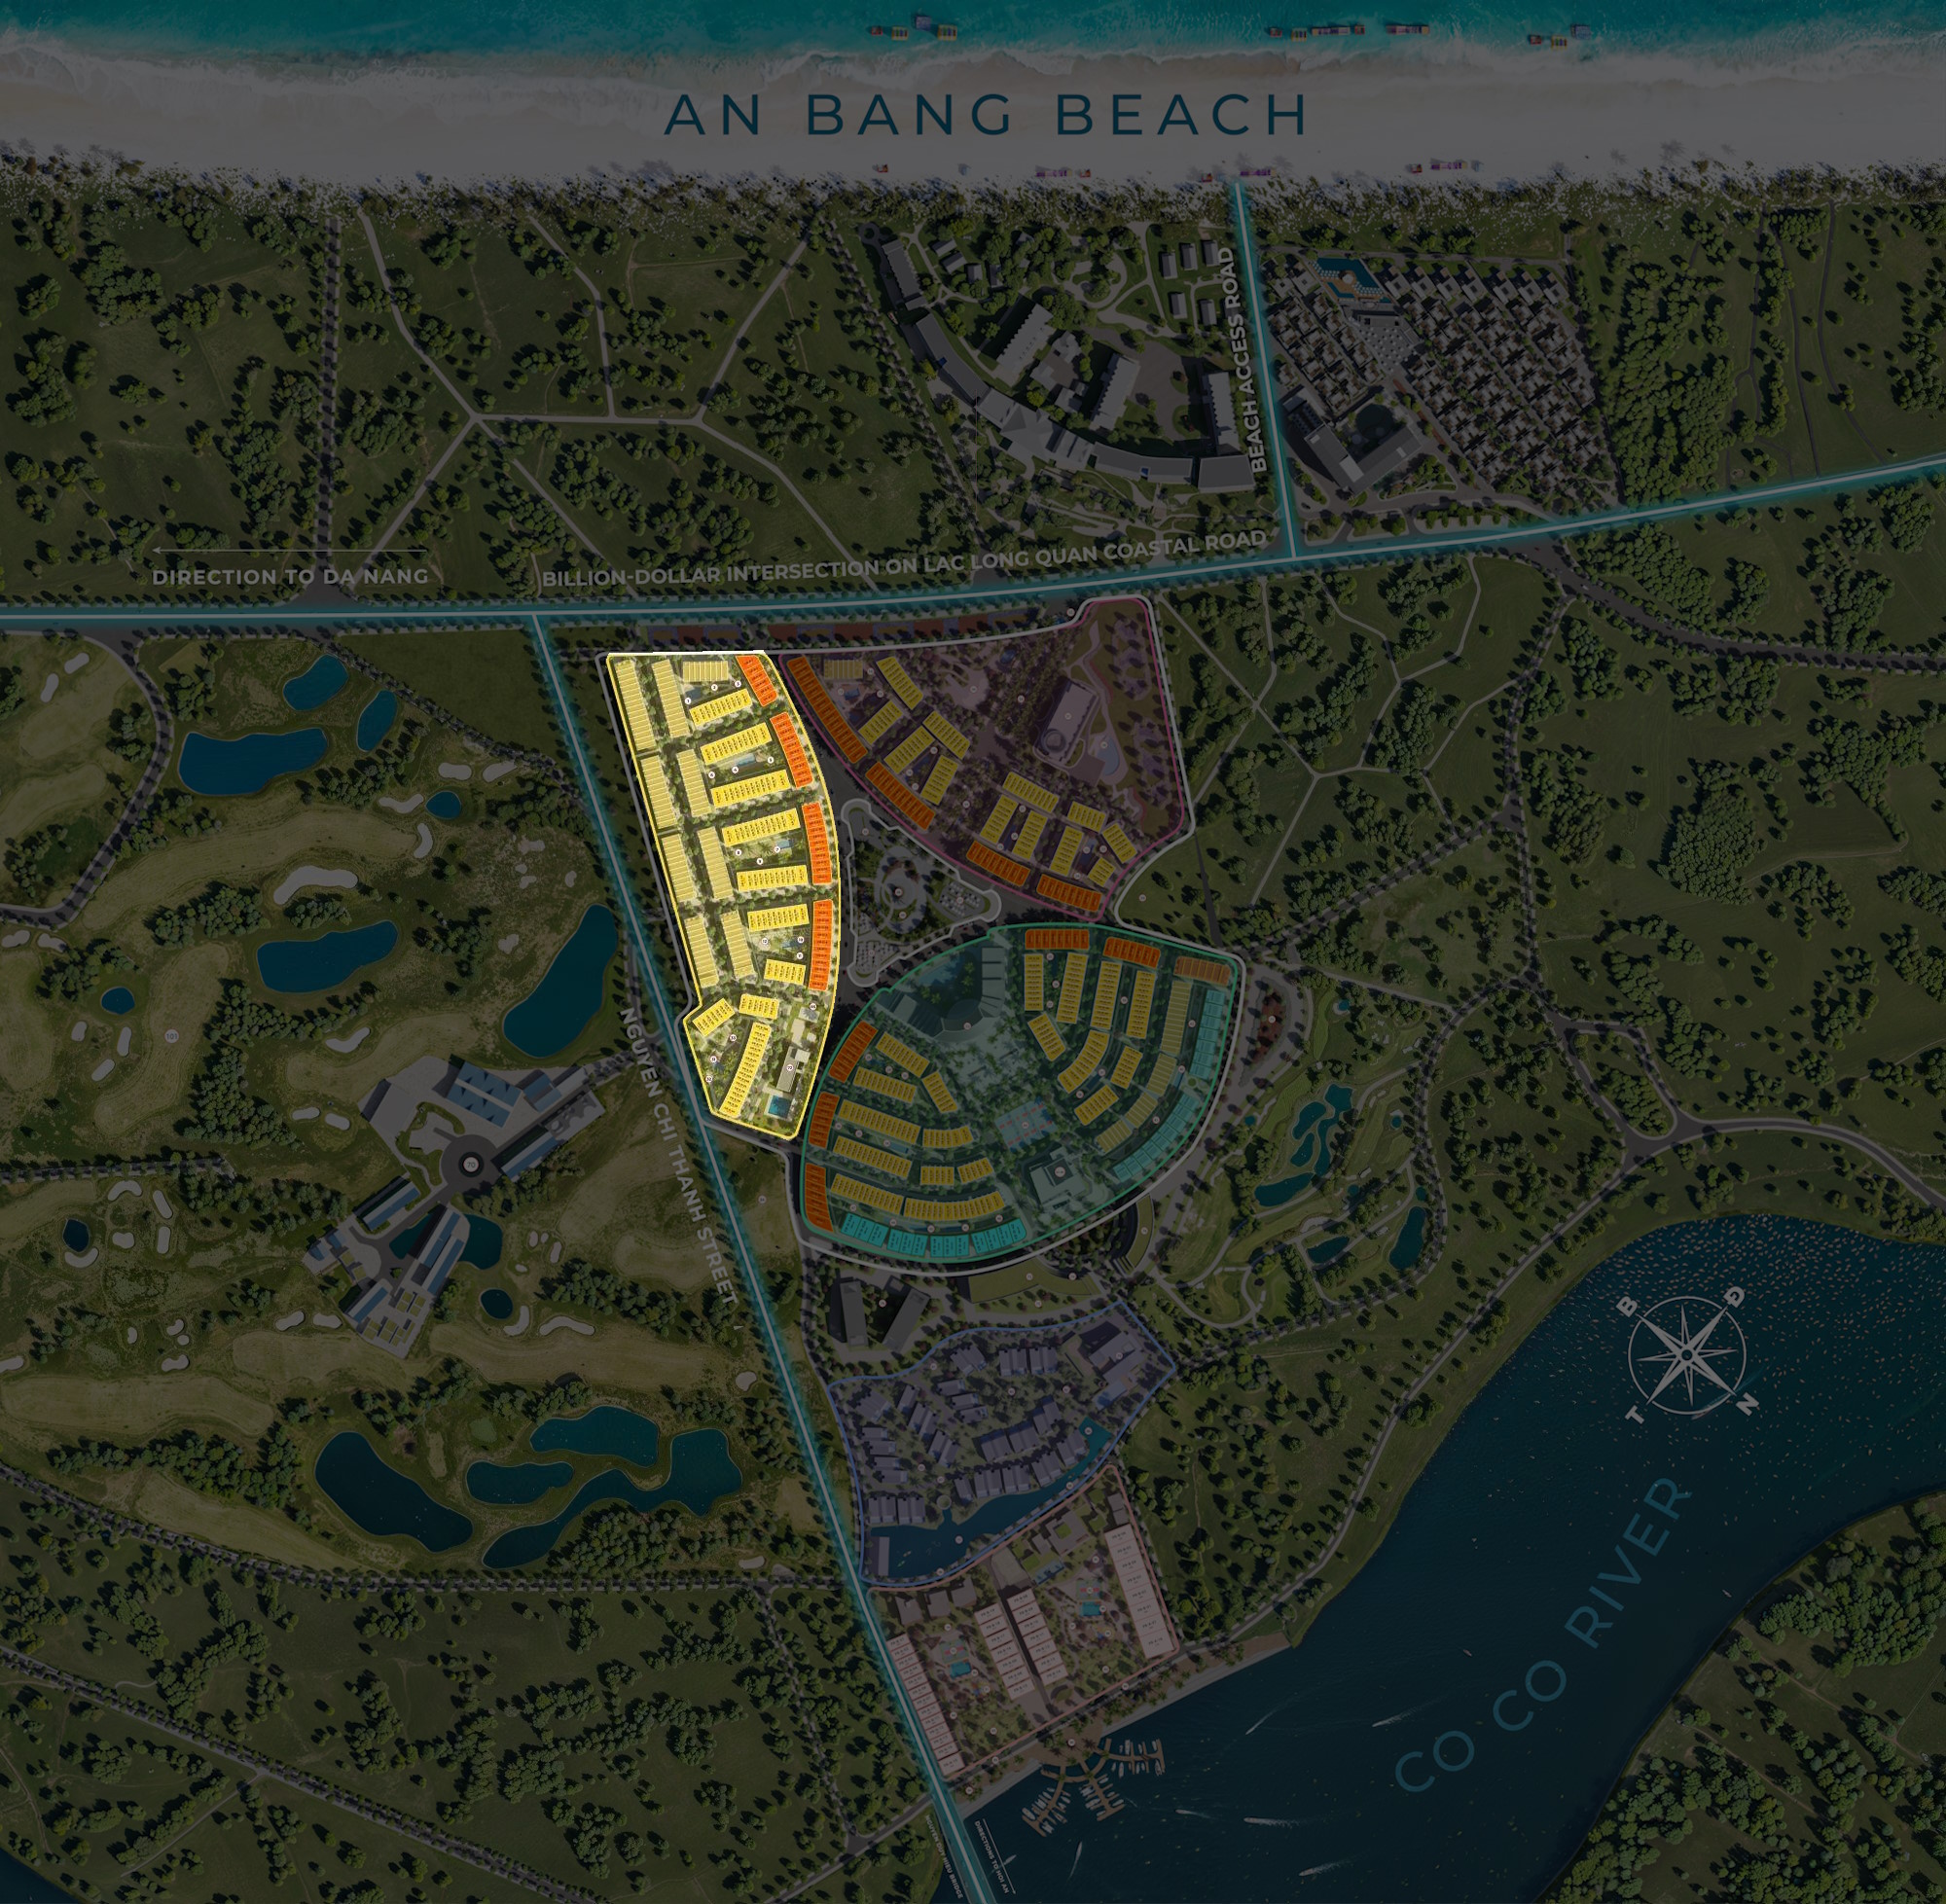
Granville Zone
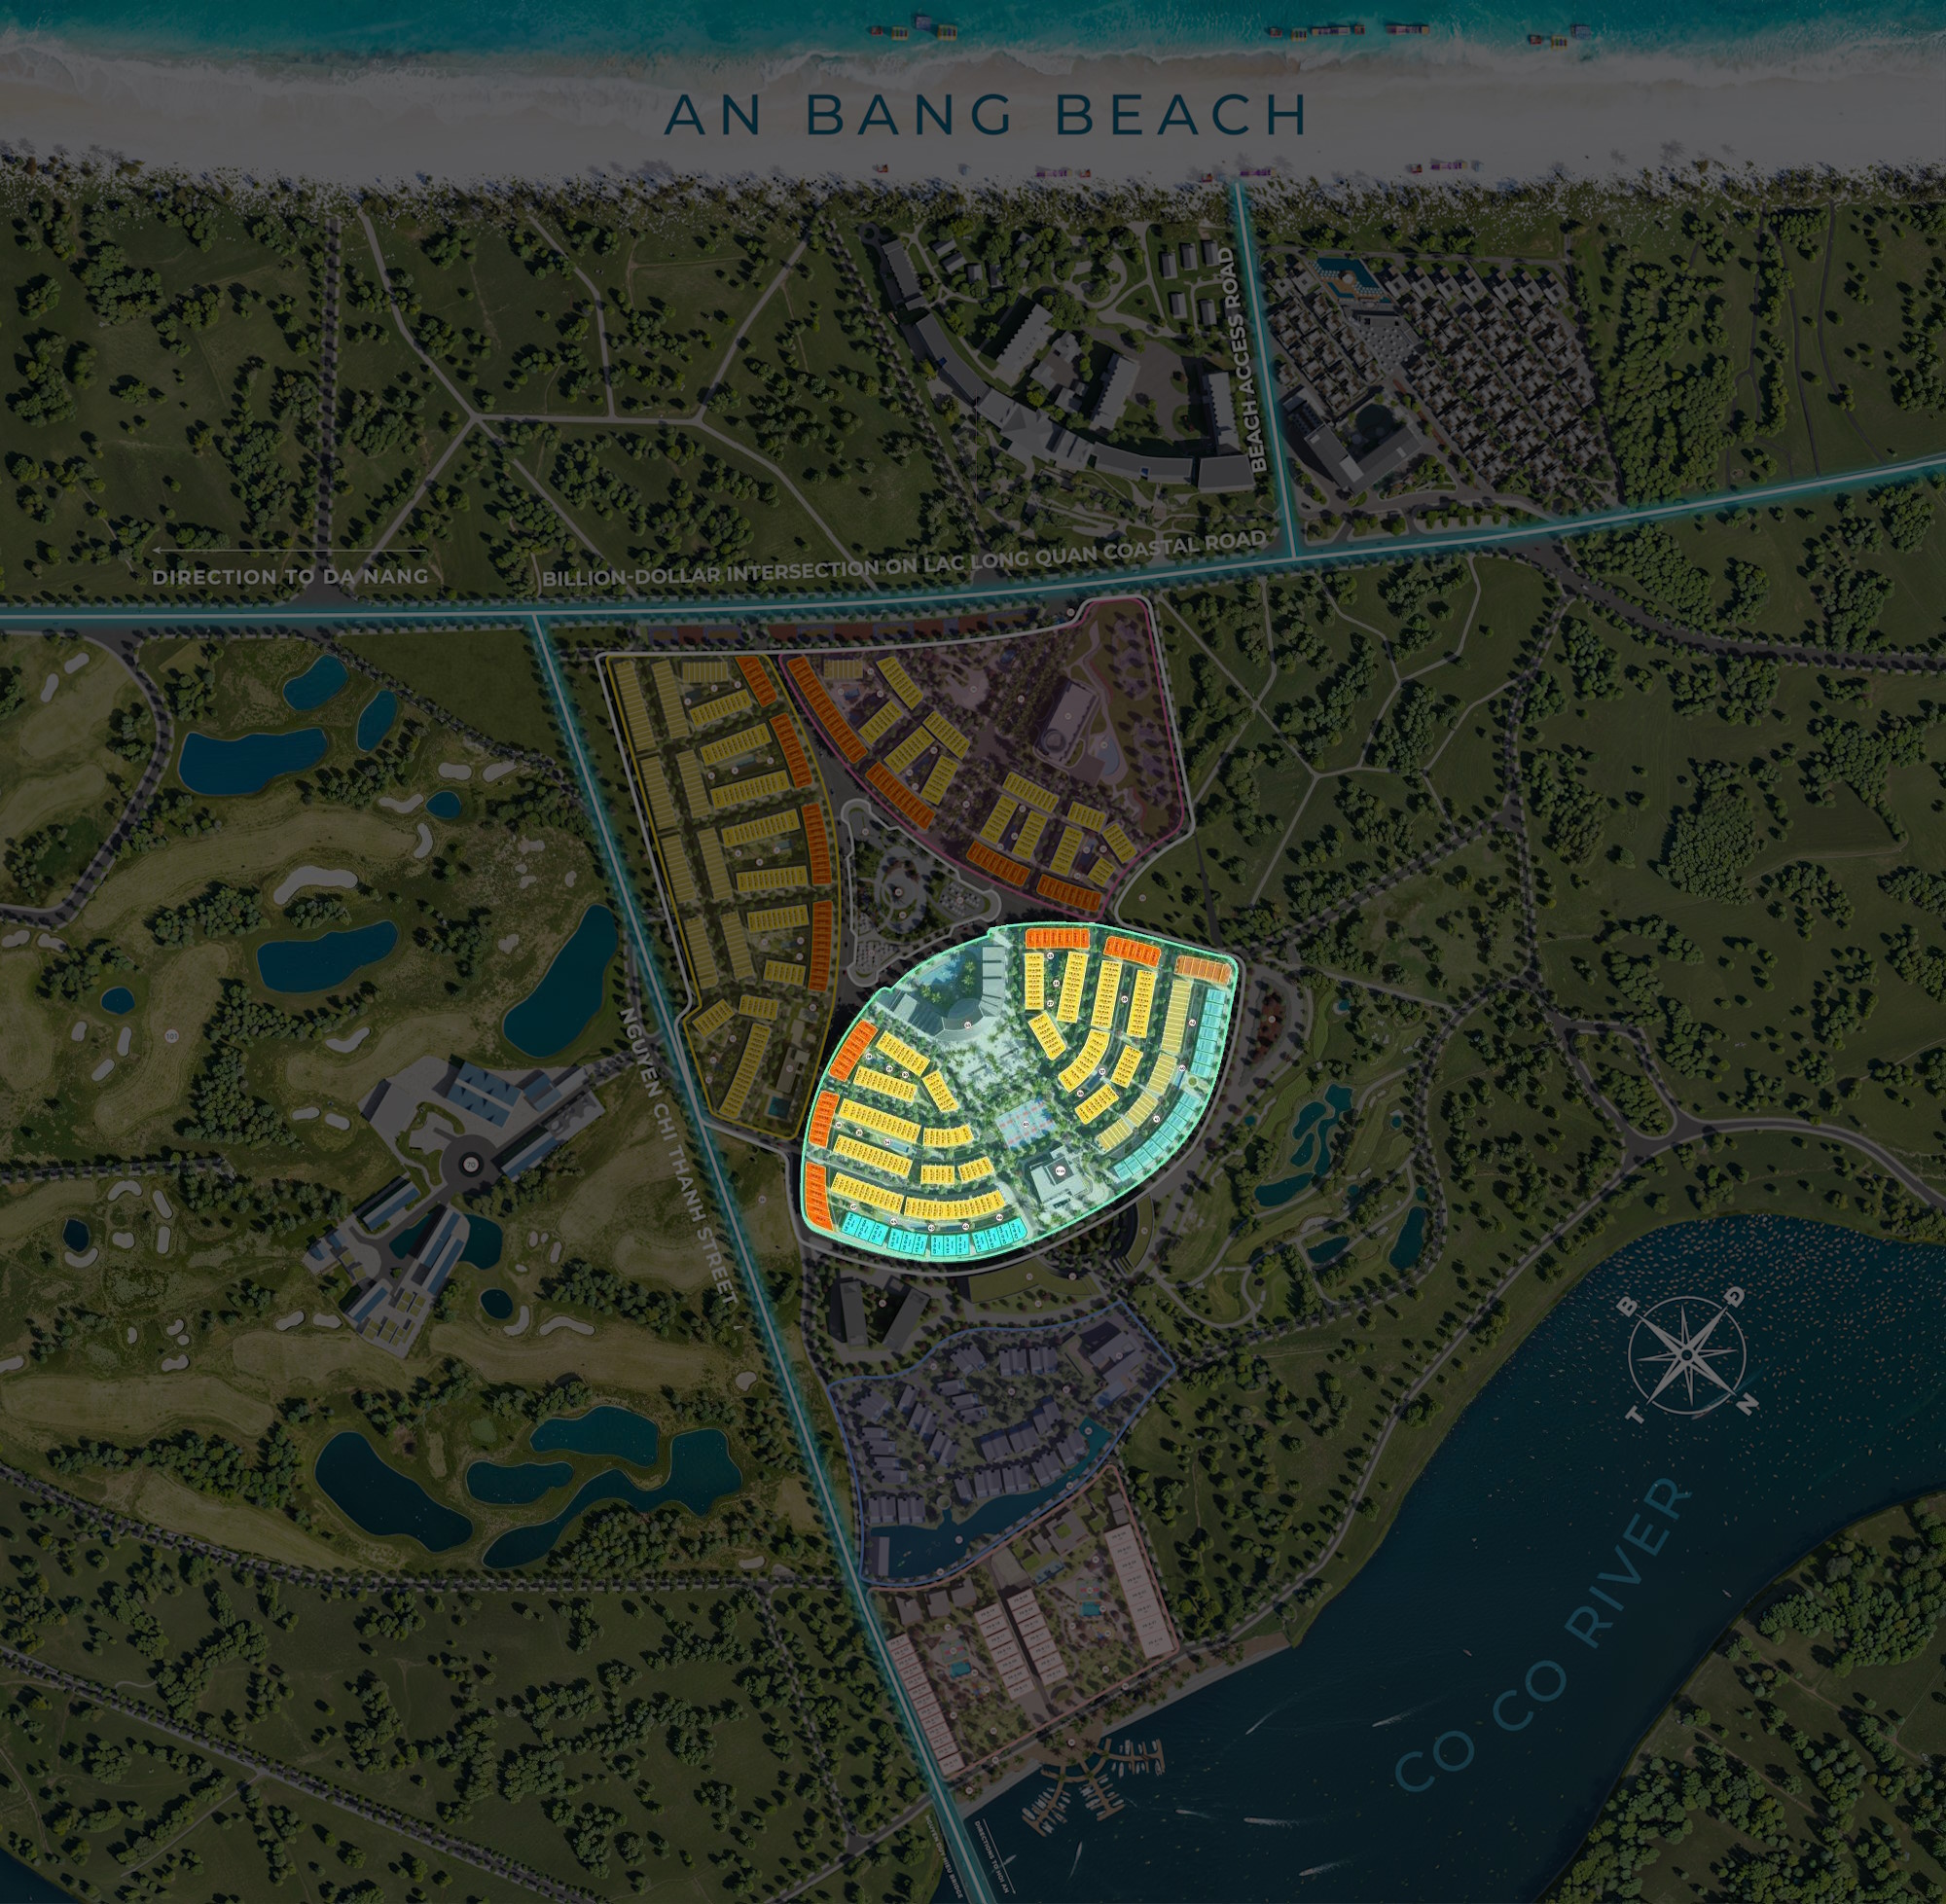
The Central Diamond Zone
The An Luxe Retreat
Villa Zone
The An Villa
Residence Zone
Grandeur Avenue
Zone
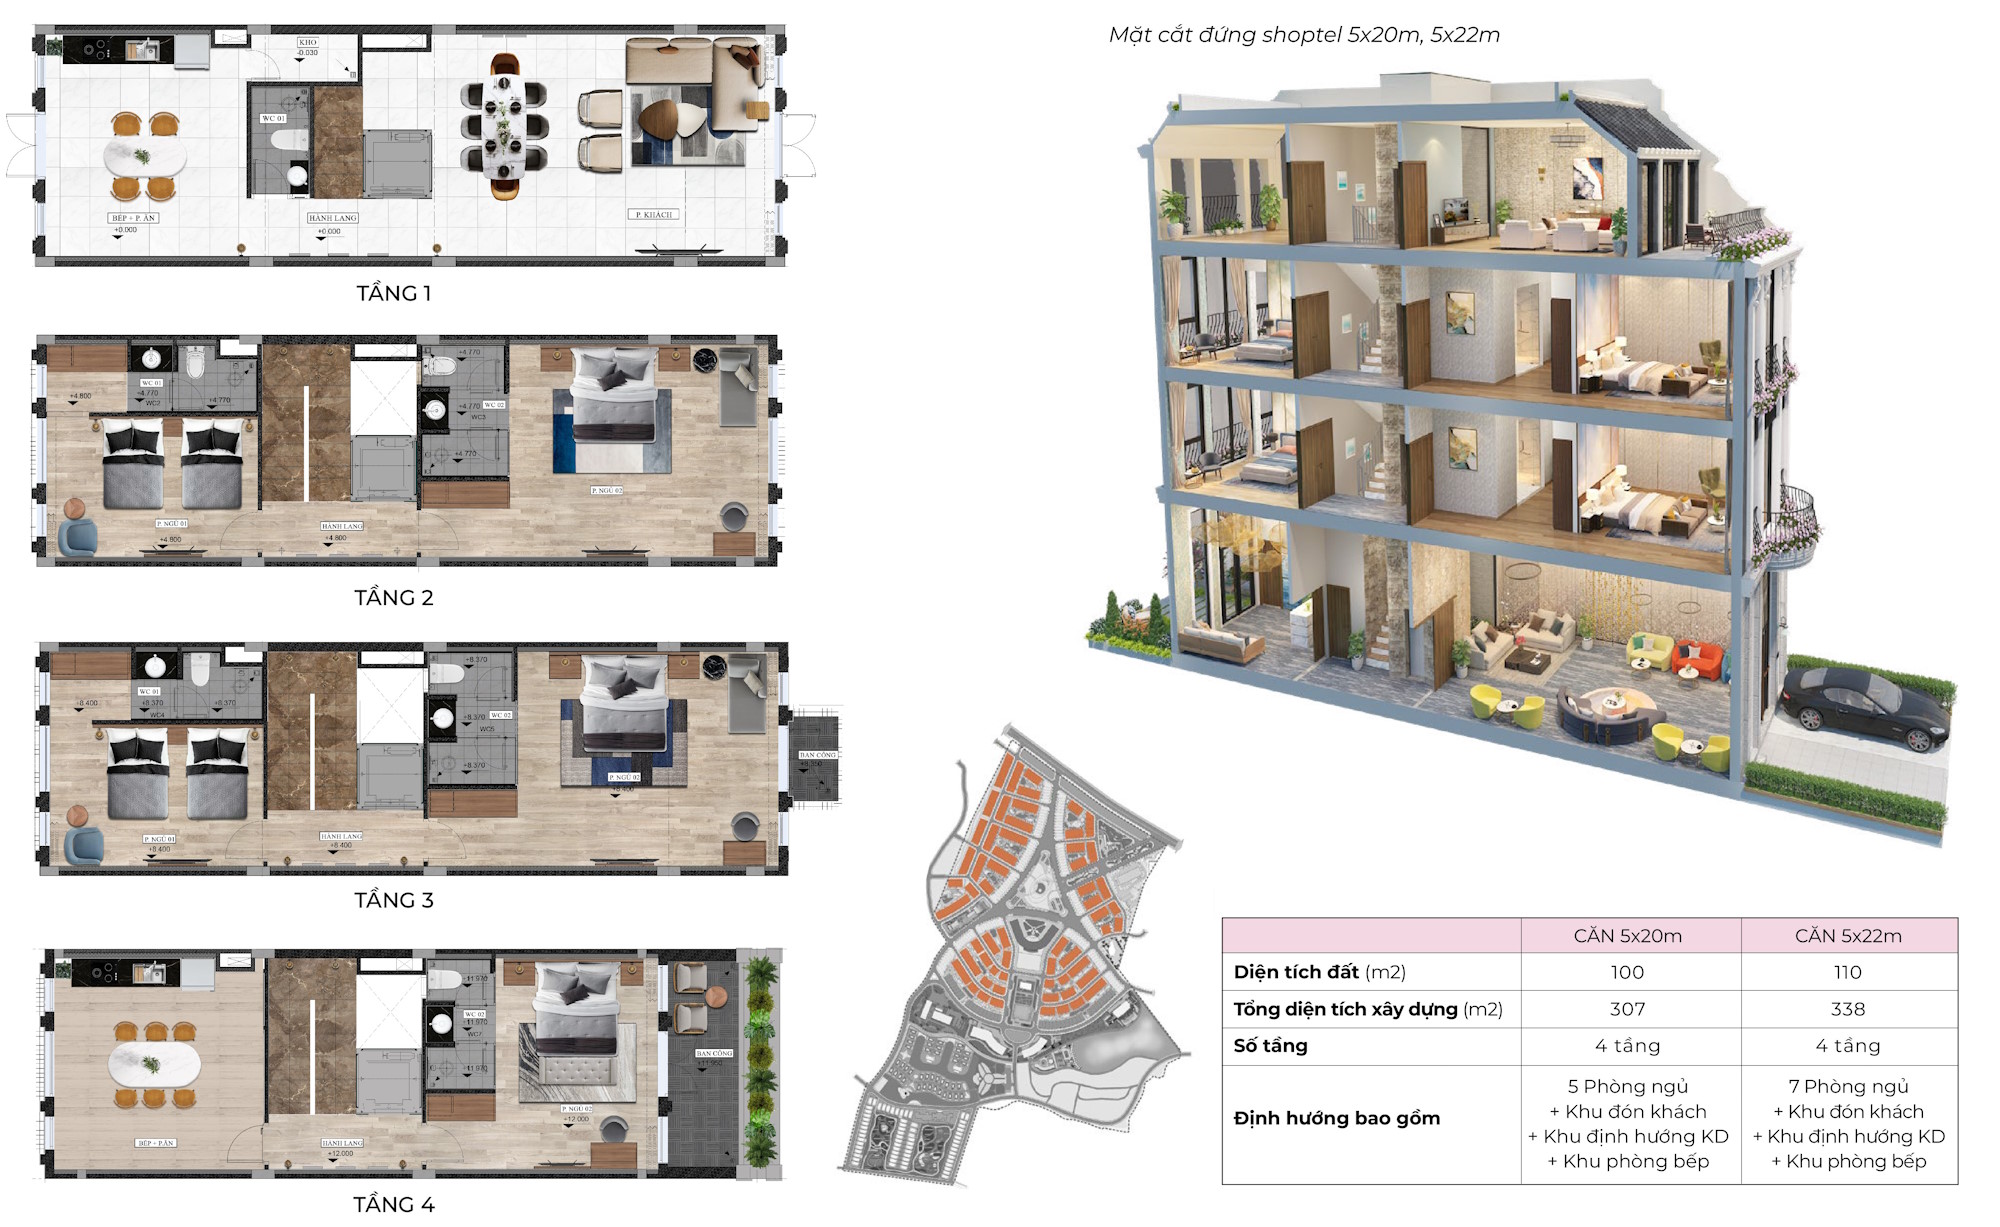
Layout Designs
Boutique Model 5m x 20m Boutique Model 5m x 22m Boutique Model 7m x 22m
- Height: 4 to 5 floors
- Road width: 5.5m to 10.5m; sidewalk width: 3m
- Ground floor ceiling height: 4.8m
- 100% of units have at least 2 open façades
- 100% of units have a private garden and direct pool access
- 100% of units feature balconies and rooftop outdoor cafés
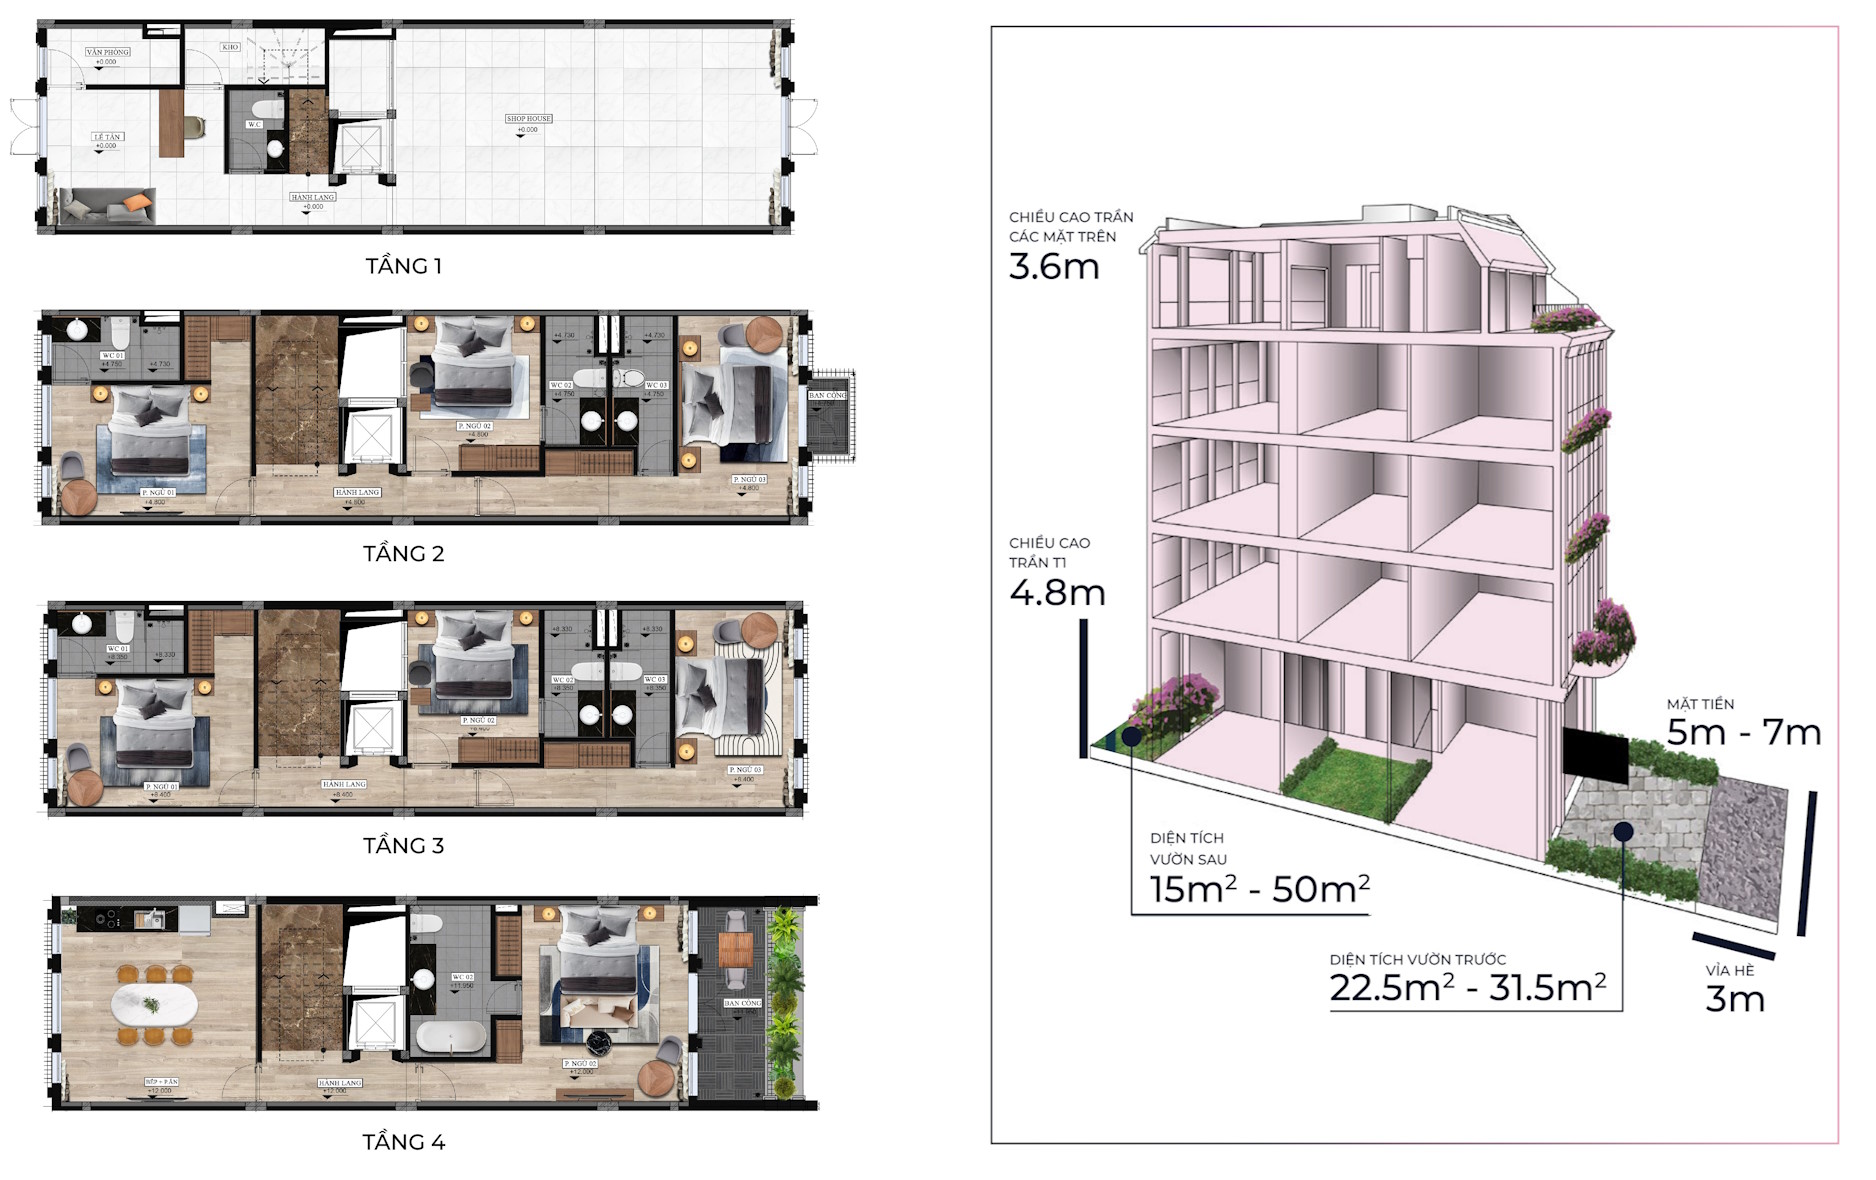
- Height: 4 to 5 floors
- Road width: 5.5m to 10.5m; sidewalk width: 3m
- Ground floor ceiling height: 4.8m
- 100% of units have at least 2 open façades
- 100% of units have a private garden and direct pool access
- 100% of units feature balconies and rooftop outdoor cafés
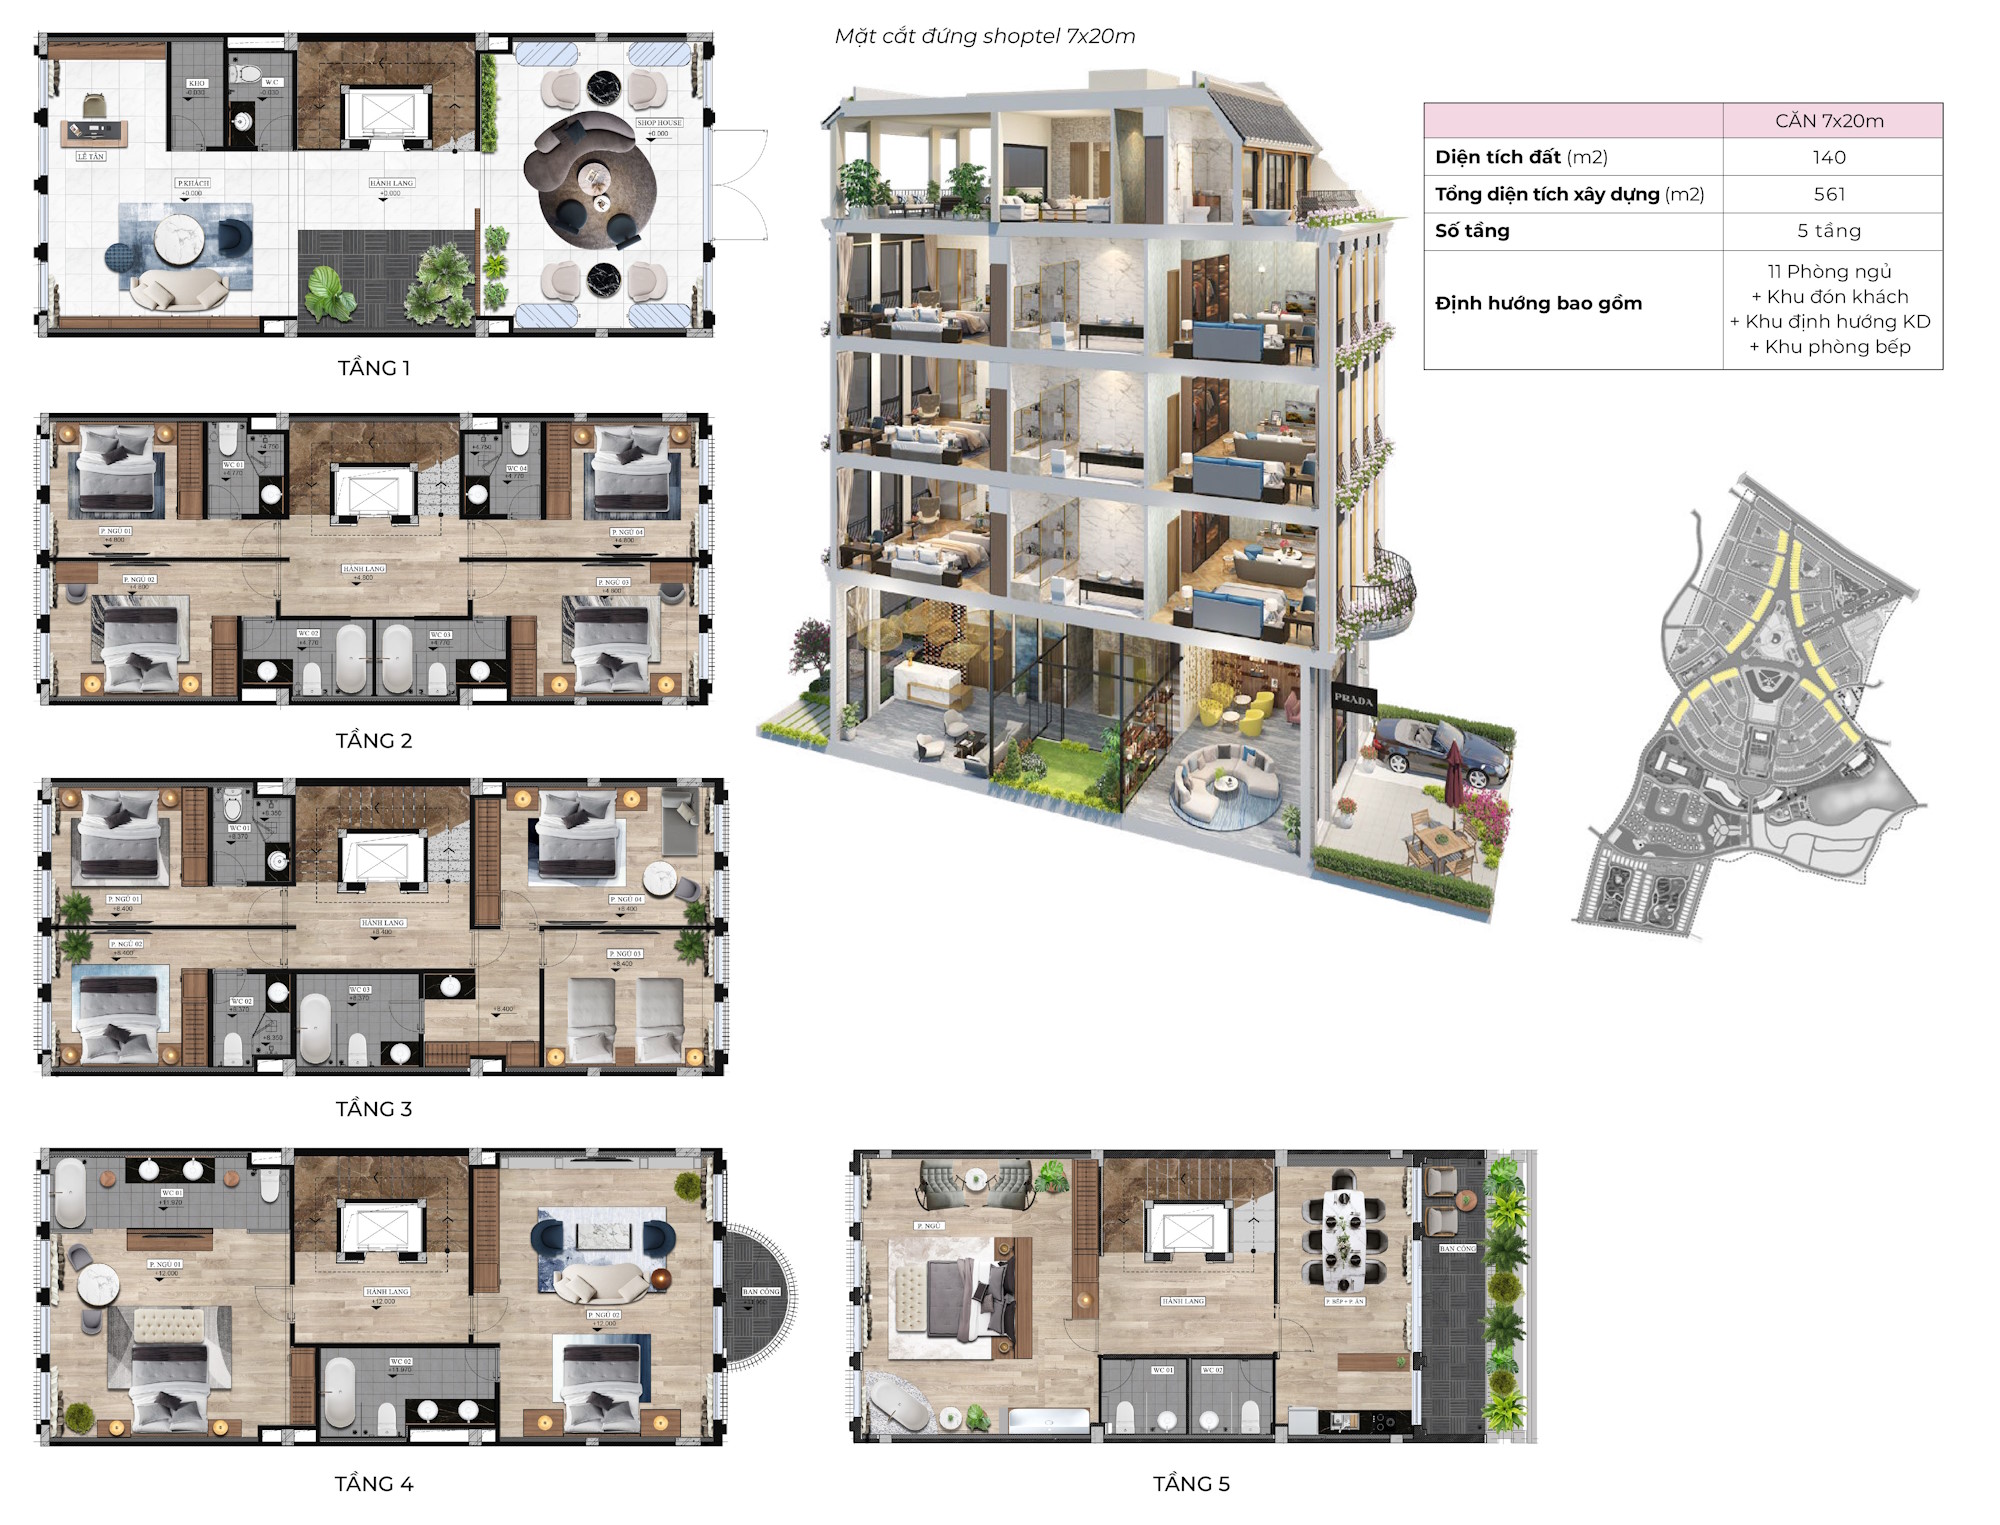
- Height: 4 to 5 floors, road width: 5.5m to 10.5m; sidewalk width: 3m
- Ground floor ceiling height: 4.8m
- 100% of units have at least 2 open façades
- 100% of units have a private garden and direct pool access
- 100% of units feature balconies and rooftop outdoor cafés

 PROJECT DEVELOPER
@Copyright belongs to The An Heritage